System windows. A window is a hole in a waterproof building. The frame is the easy part.
Thermally broken aluminium systems, sliding and lift-slide doors, glass build-ups and hardware, supplied as one system from one source. This category is not judged on the bench. It is judged on a wall that someone else built, in the third winter.
What we buy
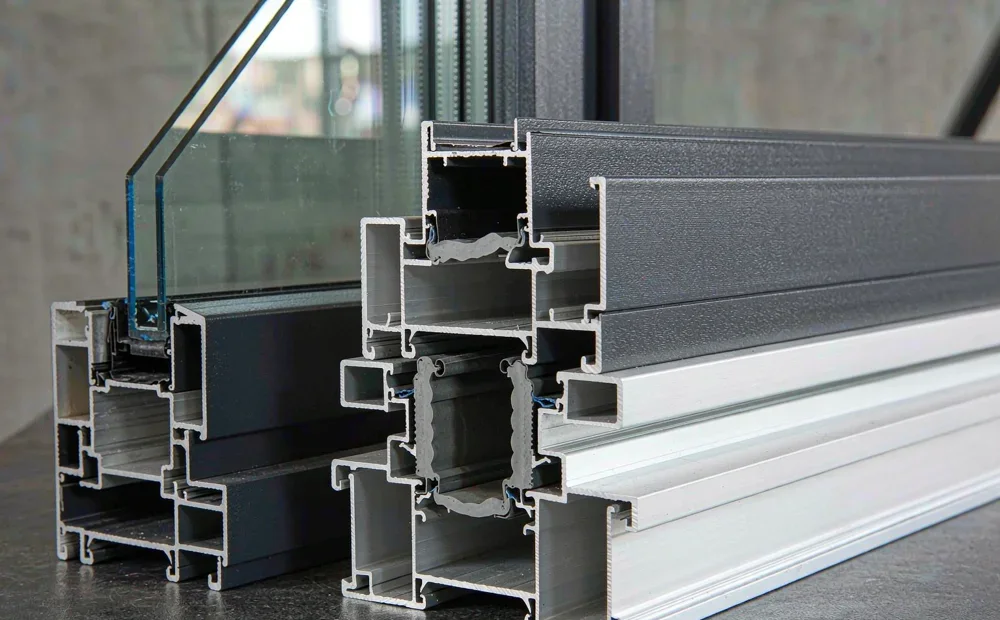
- Casement, awning and tilt-turn windows. 60 to 90 mm thermally broken series, PA66-GF25 break, powder-coated, anodised or wood-grain finish.
- Sliding and lift-slide doors. two and three track, pocket and corner sliders, folding doors for terraces.
- Glass build-ups. double and triple IGU, low-E, laminated PVB or SGP, warm-edge spacer, argon fill — specified against a Uw target, not against habit.
- Hardware. multipoint locks, friction stays, hinges and handles, from the named brand or a documented equivalent, with the locking points counted against the schedule.
- The interface parts. sill pans, flashing profiles, setting blocks, brackets, EPDM gaskets — the parts the installer actually touches.
- Screens and shading. insect screens, integrated blinds, external louvres and shutters where the project calls for them.
The thing that actually goes wrong
The unit leaves Foshan square and clean, having passed a lab test at 300 Pa. It is installed into an opening built by someone else, in a wall that may not be plumb, on a sill that may not drain. It leaks in the first driving rain.
Almost never because the window is badly made. There are two places to look. Inside the frame: a weep slot covered by a gasket during assembly, or sealed by the installer "to stop the draught". At the interface: no sill pan, sealant where a flashing belongs, and the wrong sequence, so water is trapped behind the bead rather than led out of it.
The second thing is the U-value on paper. A Uw of 1.3 quoted with a 24 mm air-filled IGU in a 60 mm frame is a spreadsheet result. Warm-edge versus aluminium spacer, argon that was actually filled, the glass-to-frame ratio, and whether the tested specimen was the size you are buying — those move the number more than the profile series does.
How we handle it
Pricing starts from a window schedule, one line per opening: reference, width and height, frame depth, glass build-up, handing, finish, hardware, Uw target, screen. Every line is priced separately, so a change is a line change and not a renegotiation. Sizes come from site measurement wherever possible; where we have to work from the architect's drawing, the schedule goes back to site to be signed before anything is cut.
One complete unit from the first batch goes on the factory's test rig — water spray to AS 2047, EN 14351-1 or AAMA 501, filmed, with spray pressure and duration written into the report. On a sixty-opening project this is the cheapest hour of the job.
The glass is always made by a different plant from the one that makes the frame. That is normal; what is not normal is accepting the glass plant's certificate for a build-up one step away from the one you are buying. We check the IGU label and its traceability, the spacer, the desiccant and the secondary seal.
Hardware is bought through the brand's authorised channel where the brand is the point. Locking points are counted, marks are checked. A copy is a reasonable decision on a 600 mm bathroom window and a liability on a 2.4 m lift-slide door.
Packing is A-frame or crate, glass never touching frame, corners protected, container loading calculated by cubic metre. More windows arrive damaged by packing than by handling.
Questions specific to this line
Can the system be certified for our market?
+Usually, and the certificate is only worth what its test specimen matches. A report has to name the system, the profile depth, the glass build-up and the size range tested. A certificate for a 1.5 × 1.5 m fixed light in a different build-up says nothing about a 2.4 m lift-slide door. We check the specimen against your schedule first, and where the build-up differs we quote the cost of a re-test rather than promise that it will pass.
Two quotes differ by 40% — what am I missing?
+Almost always five lines. Profile series and wall thickness (1.4 mm against 2.0 mm is not a small difference in a door). Glass: 5+12A+5 against 6+16Ar+6 low-E laminated. Spacer: aluminium against warm-edge. Hardware: the named brand against a copy with the same shape. Scope: whether screens, sill pans, installation brackets and shrinkage allowance are in the price. And whether the Uw figure was calculated for your sizes or copied from a brochure. Put the five on one page and the 40% usually explains itself.
Who measures the openings?
+Your site, ideally. We can work from the architect's drawing, but then the production tolerance carries the risk of a 10 mm discrepancy across sixty openings, and that is a conversation nobody wants after the container lands. The practical route: we build the schedule from the drawings, your site checks every dimension and signs it, and only then does cutting start. A day of measuring is cheaper than a container of windows that are 10 mm out.
Do you handle installation?
+No. We are on the buying side. What we do is supply the interface — sill pans, flashing profiles, setting blocks, brackets — and the installation detail that goes with them, in your language, because the leak that shows up in year two is at the interface rather than in the frame. Signing off someone else's installation method is not something we can do honestly.
What the window sits in, and what goes on it
Architectural Hardware
Handles, locks and fixings bought separately, when the hardware is the specification.
Open this line → 02Green Building Materials
Boards, panels and finishes — the wall the window has to seal against.
Open this line → 03Prefab & Modular Housing
On a modular unit the window is a factory interface, not a site one. Different discipline.
Open this line →我们采购什么
- 平开、上悬与内开内倒窗:60 到 90 系列断桥铝,PA66-GF25 隔热条,粉末喷涂、阳极氧化或木纹转印。
- 推拉门与提升推拉门:两轨三轨、隐藏式与转角推拉,露台用的折叠门。
- 玻璃配置:双玻与三玻中空、Low-E、PVB 或 SGP 夹胶、暖边间隔条、充氩——按传热系数目标定,不按习惯定。
- 五金:多点锁、风撑、铰链、执手,用指定品牌或可查证的等效件,锁点数按门窗表核对。
- 接口件:窗台板、泛水型材、垫块、固定支架、EPDM 胶条——安装工人真正碰的那部分。
- 纱窗与遮阳:金刚网纱窗、内置百叶、外遮阳百叶与卷帘,按项目需要配。
真正容易出问题的地方
窗在佛山做得方方正正,实验室里 300 Pa 压差测试也过了。装到别人砌的洞口里,墙不一定垂直,窗台不一定排水——第一场暴雨就漏。
几乎从来不是因为窗做得差。要看两个地方。框内:装配时胶条压住了排水槽,或者安装工「怕漏风」把排水孔打胶封死。接口处:没有窗台泛水板,该做泛水的地方打了胶,工序还是反的,水被堵在胶条后面而不是引出去。
第二件事是纸上的传热系数。60 系列框配 24 毫米空气层中空玻璃,报 1.3 的 Uw,那只是表格里算出来的数。暖边还是铝间隔条、氩气到底充没充、玻璃占整窗面积的比例、送检试件的尺寸是不是您要买的尺寸——这几项对数字的影响,比型材系列大。
我们怎么做
报价从一张门窗表开始,一樘窗一行:编号、宽高、框深、玻璃配置、开启方向、饰面、五金、Uw 目标、纱窗。每一行单独计价,改一行就是改一行的钱,不用重新谈判。尺寸尽量取现场实测;只能照建筑图做的时候,这张表要先回现场逐项签字,然后才开料。
首批里拿一樘完整的窗上工厂试件台:按 AS 2047、EN 14351-1 或 AAMA 501 做淋水,全程录像,喷淋压力和时长写进报告。六十樘窗的项目里,这一小时是最便宜的一小时。
玻璃和框从来不是同一个厂做的,这很正常;不正常的是拿一份「差一档」的玻璃检测报告来顶您要买的那一档。中空玻璃的标签和可追溯性、间隔条、干燥剂、二道密封,我们都查。
五金在品牌是卖点的时候走品牌授权渠道,锁点数、防伪标识逐个对。600 毫米的卫生间小窗用仿件是合理决定,2.4 米的提升推拉门上用仿件是隐患。
包装走 A 型架或木箱,玻璃不直接接触型材,护角到位,装柜量按立方算。门窗到货损坏,包装造成的比搬运造成的多。
这个品类特有的问题
这套系统能在我们国家拿到认证吗?
+通常可以,但证书的价值取决于送检试件和您要买的东西有多接近。报告上要写明系统型号、型材深度、玻璃配置和送检尺寸范围。一份 1.5×1.5 米固定窗、另一种玻璃配置的报告,证明不了 2.4 米提升推拉门。我们先拿试件对着您的门窗表核,配置对不上的,报重测的费用,而不是拍胸脯说能过。
两家报价差 40%,差在哪?
+基本都在这五行上。型材系列与壁厚(1.4 和 2.0 毫米,在门上不是小差别)。玻璃:5+12A+5 对 6+16Ar+6 夹胶 Low-E。间隔条:铝条对暖边。五金:指定品牌对同款外形的仿件。范围:纱窗、窗台板、安装支架、损耗余量算没算进去。还有那个 Uw,是按您的尺寸算的还是画册上抄的。五行摆在一张纸上,40% 通常自己就说清楚了。
洞口尺寸谁来量?
+最好由您的现场来量。我们也可以照建筑图做,但那样生产公差就得替六十个洞口背 10 毫米偏差的风险,柜子到了再谈这件事没人想谈。实际做法是:我们照图出门窗表,现场逐项复核签字,然后才开料。量一天,比一柜差 10 毫米的窗便宜。
安装你们做吗?
+不做。我们站在采购这一边。我们能做的是把接口件配齐——窗台泛水板、泛水型材、垫块、支架——连同安装节点图,用您那边的语言出,因为第二年才漏的水,多半出在接口而不是框上。替别人的安装做法签字背书,这件事我们做不了。